Starting a Community Allotment in Fenland: A Beginner's Guide
How to find land, raise money and organise a community allotment in Fenland, from the first meeting to the...

Planning applications in Fenland rarely fail because the idea is unreasonable. They fail on detail: a drawing that doesn't show the boundary, a form naming the wrong owner, a drainage question nobody answered. A rear extension in March, a barn conversion near Chatteris, a new shopfront in Wisbech — the principle is often fine. The paperwork decides how long it takes, and whether it gets through at all.
Fenland District Council deals with a steady stream of householder, minor and agricultural applications every year, and the ones that stall are rarely the ambitious ones. They are the ones where the file doesn't quite add up: a plan drawn at 1:200 when the checklist asks for 1:100, a location plan with no red line around the site, a heritage statement promised in the covering letter but never attached. None of it is fatal. All of it costs weeks, and sometimes a second fee.
Here are the mistakes that come up again and again, and what to do instead.
"We don't need permission for that" is where a lot of trouble starts. Permitted development rights are broad in England, but they carry limits on height, footprint, distance from boundaries and overall scale, and those limits depend on the property.
Three things catch Fenland applicants out. Conservation areas remove some rights automatically, and Article 4 directions — used in parts of the district to protect street character — remove more. Listed buildings have no permitted development rights at all. Agricultural buildings sit under a separate regime, where larger buildings need prior approval rather than full permission, but the size thresholds and siting rules still bite.
There is also the question of what already exists on the site. A single-storey extension added by a previous owner in the 1990s, a shed that was never quite temporary, a hardstanding put down without a thought — these all count towards your allowance. Two extensions that look modest on their own can add up to more than the permitted development limit when stacked together.
If you're unsure, don't guess. Ask the planning department, or apply for a lawful development certificate. It costs money and takes time, but it is cheaper than enforcement action on a building you have already paid for.
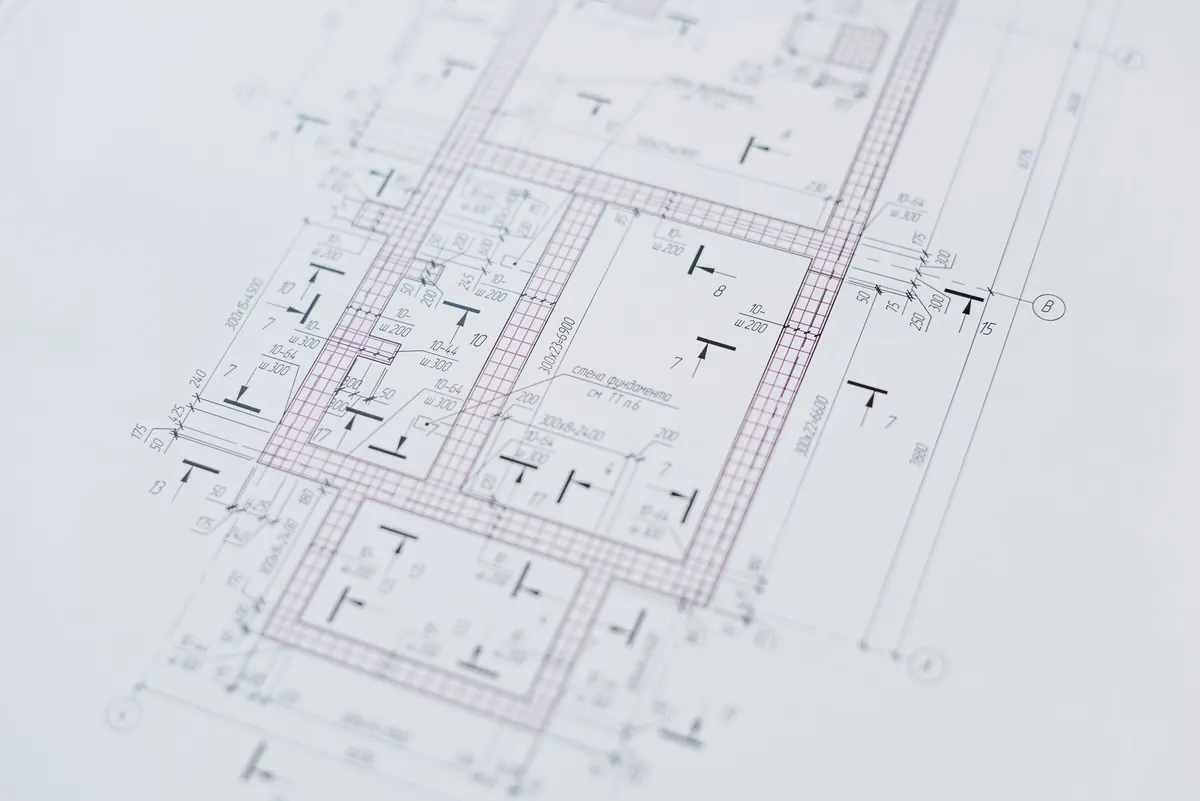
A planning drawing is not a builder's drawing. It has one job: to show a stranger exactly what will change and where. Most refused or delayed applications in Fenland fail on drawings that are too thin rather than too detailed.
Common gaps include:
If you are extending within a metre or two of a boundary, show it. If a first-floor window would look straight into a neighbour's kitchen in Doddington or Outwell, show it and say how you will deal with it. Case officers do not enjoy guessing, and they will not approve something they cannot see.
If it isn't on the drawing, it doesn't exist as far as the decision is concerned.
This is the least glamorous mistake and one of the most damaging. Every application must be accompanied by the correct ownership certificate, and where you don't own all of the land, the right notices must be served.
It sounds simple. In practice, Fenland plots are often tangled: land sold off from a farm years ago, a strip of access track shared with three neighbours, an agricultural tenancy still running, a parcel registered to a relative who has died. Choosing the wrong certificate — or signing certificate A when certificate B was needed — can invalidate the application outright. The council cannot grant permission on an invalid application, so the clock resets and you start again.
Check the title before you start. If there is any doubt about who owns the access, the verge or the land under the hedge, sort it out first. Serving notice on the right person is not optional, and it is much easier before you have paid a fee.
Fenland is flat, low-lying and drained by a network of dykes, culverts and pumping stations. Water does not go anywhere quickly, and the planning system knows it. Applications that treat drainage as a line on a form — "surface water to soakaway" — tend to come unstuck.
Soakaways often do not work well in heavy clay or peat, and the water table in parts of the district sits uncomfortably close to the surface. If you are proposing a new dwelling, an extension that adds roof area, or a change of use that creates new foul drainage, expect questions about where the water goes. A septic tank that discharges to a watercourse is no longer the easy answer it once was, and any discharge to a main river or an ordinary watercourse may need consent from the Environment Agency or the internal drainage board as well as planning permission.
Access matters as much. A new dwelling or a commercial unit on a fast, straight Fen road needs to demonstrate visibility splays, turning space and safe entry. "There is already a gate" is not a highways argument. If your scheme needs a new or altered access onto a classified road, you may also need separate approval from the county highways authority.
Fenland publishes a local validation list setting out what each type of application must include. It is not a wish list. If the list asks for a design and access statement, a heritage statement, a tree survey, a flood risk assessment or a contamination report, the application will not be validated without it.
An unvalidated application is not "in the system". It is sitting in a queue, not being assessed, and the eight or sixteen week determination period has not started. Applicants who submit a thin file and plan to "send the rest later" usually lose three to six weeks before anyone even looks at the proposal on its merits.
Read the checklist once, properly, before you draft anything. It is the single cheapest piece of advice in this article.
Pre-application advice is not compulsory, but in Fenland it is often the difference between one application and three. A paid pre-app with the council gives you a written view on scale, siting, materials and the issues the case officer is likely to raise — before you have committed to drawings or a full fee.
It is also worth talking to people earlier than feels comfortable:
A grant of planning permission is a document with conditions attached, and those conditions matter. Materials must match an approved sample. A landscaping scheme must be planted and maintained. A drainage detail must be submitted and agreed before work begins. Ignoring a condition is a breach of planning control in exactly the same way as building without permission.
Two dates also catch people out. Permission usually expires if work has not started within three years, and some conditions require details to be approved before any work begins at all. Starting first and asking afterwards is the most expensive sequence available.
Planning permission is permission to do something in a particular way, not permission to do whatever seems reasonable on the day.
None of this makes for exciting reading, and that is rather the point. In Fenland, the applications that sail through are usually the dull, well-ordered ones — the ones where every question has already been answered on paper before anyone had to ask it.
Photo: Ivan S / Pexels
How to find land, raise money and organise a community allotment in Fenland, from the first meeting to the...
A month-by-month guide to Fenland farmers' markets, from spring rhubarb and asparagus to autumn potato...
A practical Fenland guide to spotting invasive plants and animals in local drains and rivers, recording...